Head to 42 Pine Street Project Page
This Page is no longer being updated. This project is no longer called the Margaret Fuller Neighborhood House (MFNH) Revitalization Project. It is now called the “42 Pine Street Housing Project.”
PROJECT CONTEXT AND GOALS
The Margaret Fuller Neighborhood House and the CRA are working in partnership to bring new housing to MFNH's parking lot site in the Port, while providing MFNH with technical assistance as it embarks on a revitalization of its historic house and new community facility/pantry. This project is aligned with the CRA's growing work to support mixed-income homeownership housing and social services in the City, using tools and strategies not readily available to other government agencies or nonprofits.
The Goals Of The Project Are To:

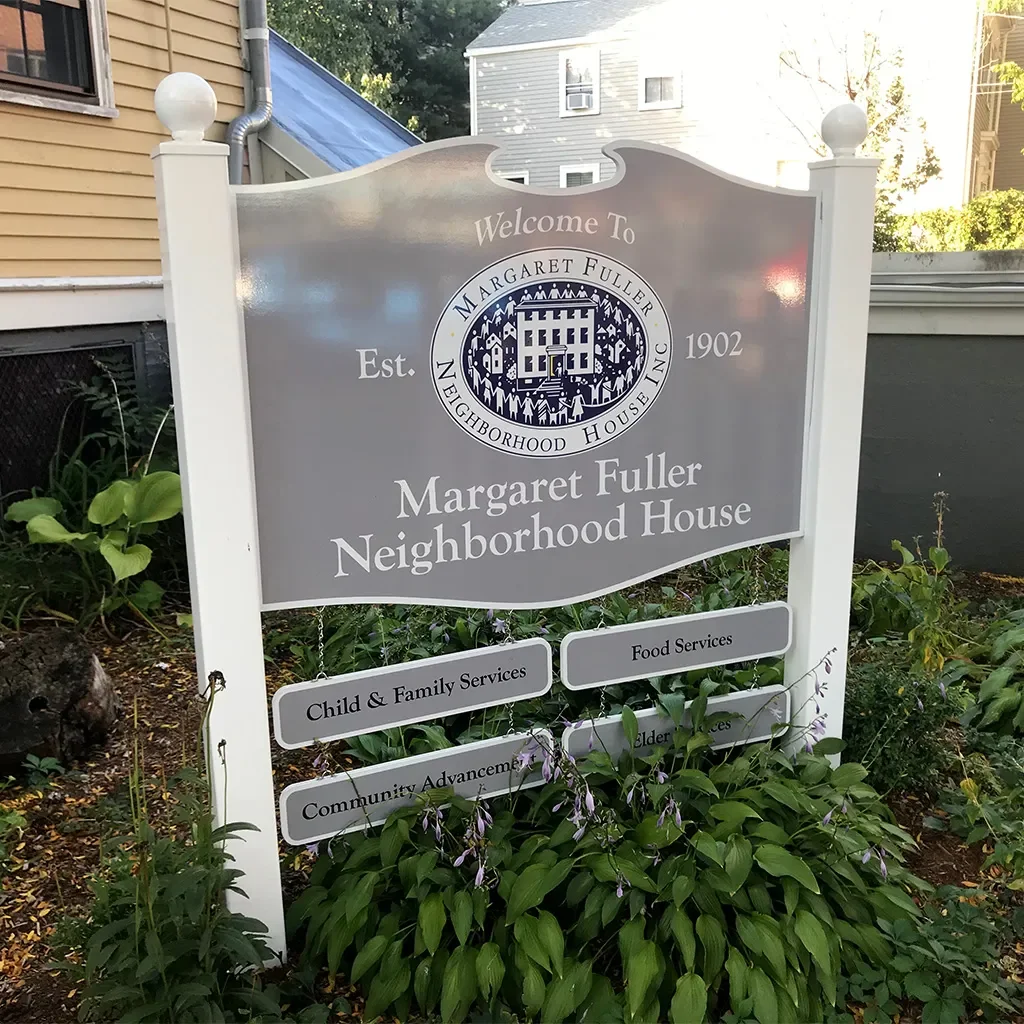
Margaret Fuller Neighborhood House on 71 Cherry Street.
Apply the value of undeveloped land currently owned by the MFNH and used as a surface parking lot, to expand the organization’s operational capacity, and to strengthen its programs.
Strengthen MFNH’s immediate and long-term financial position to ensure the organization’s financial sustainability in the future.
Reinvest in the historic 1807 MFNH building to enable it to remain a celebrated landmark in the neighborhood.
Provide a modern, flexible new pantry and community meeting space facility that can accommodate MFNH programming.
Supply mixed-income homeownership housing units for the Cambridge community.
PLANS, REPORTS, & MEETINGS
CRA Board Meeting - Nov 19, 2025
Community Meeting - Feb 19, 2025
TIMELINE
Spring 2024
✦ Sign MOU With MFNH to Jointly Plan the Project
Summer 2024
✦ Re-Engage Architects and Consultants
Fall 2024
✦ Start of Schematic Design With a Working Committee
Winter 2024
✦ Conduct Pantry Space Needs and Historic Renovation Analysis
✦ Launch Community Newsletter
✦ Host First Housing Meeting
Spring 2025
✦ Launch Website Update
✦ Release Developer RFI✦ Incorporate Survey and Community Feedback Into Schematic Design
Summer 2025
✦ Finalize Schematic Design and Apply for MAAB Approvals
Fall 2025
✦ Enter Into a Purchase & Sale to Transfer MFNH's Lot B (Parking Lot) to the CRA
Winter 2025
✦ CRA Closes on Lot B (Parking Lot) to Complete Site Transfer
Spring 2026
✦ CRA to Assist MFNH in Selecting a Project Manager to Move Forward Their Revitalization Project
Summer 2026
✦ CRA Staff to Prepare Housing Concepts, Iterations, and Other Tools in Preparation for Community Engagement
Fall 2026
✦ MFNH to Submit Construction Drawings for Entitlement Approvals
✦ CRA to Host Community Meetings to Discuss Housing
Winter 2026
✦ MFNH to Begin Construction on Revitalization Project
2027
✦ CRA Housing Enters Pre-Development Phase
2028
✦ CRA Housing Begins Construction
FREQUENTLY ASKED QUESTIONS
-
A temporary pantry location will be given when renovations start in 2026. Contact MFNH for more information.
-
The overall improvements will be released once a renovation plan is chosen.
The pantry is being converted to a one-story, aboveground community facility that will share a fully-accessible main entrance with the refurbished historic Margaret Fuller House. Other improvements include a new waiting area for guests, a convertible community room, and other details all of which permit a larger, grocery-style shopping experience.
-
Currently, the construction phase for the renovation of the historic house and community facility is anticipated to begin in late 2026 and continue through the end of 2027.
-
Some of the projects will coincide with The Port Infrastructure Project which will include stormwater and streetscape improvements.
-
How many units will be available?
The goal is to deliver at least 10 units of mixed-income homeownership housing. However, during the current schematic design phase, opportunities to increase the number of units are being investigated.
Who is eligible to apply for mixed-income housing?
The affordable housing component will be allocated in accordance with the Affordable Housing Overlay (AHO) Ordinance which assigns the Cambridge Community Development Department guidelines for awarding.
Currently, the mixed-income housing component of the project is envisioned over the existing MFNH parking lot. The availability of quality housing will maintain the neighborhood's residential character while offering the opportunity for families and households to join a thriving community.
-
Yes! MFNH and CRA are engaged in a multi-layered community engagement plan that seeks to gain perspectives from pantry guests, MFNH abutters, Port neighborhood residents, and the broader Cambridge community.
We are doing this through multiple channels:
Hosting several meetings through the AHO and/or other City processes to inform the community of the overall project, particularly on the housing component. We held an initial meeting in February 2025 and look forward to engaging with the community in 2026 after the CRA and MFNH have completed the land transfer of the parking lot (Lot B).
Conducting on-site and online surveys with pantry guests to understand their needs to develop a better pantry
Contacting abutters (in accordance with the Zoning Ordinance) to inform them of the initial project components and gain perspective on possible concerns and solutions
A periodic newsletter detailing the current project status and to communicate any concerns that may have impacts during construction.
A continuously updated website that informs closer to real-time on the project and archives prior meetings and notes from neighbors.
-
Currently, the funding for the MFNH historic house and community renovation is composed of a direct CRA land payment for acquiring the parking lot (Lot B) along with some funds from Biomed Realty.
Additionally, MFNH fundraising and pursuing additional grants, Historic Tax Credits and money from Cambridge’s Community Preservation Act funds through the Cambridge Historic Commission.
-
The CRA is bound by a commitment with the City to facilitate and deliver mixed-income homeownership housing throughout Cambridge by 2028. At the MFNH site, we hope to deliver a portion of this commitment.
PROJECT HISTORY
Margaret Fuller Neighborhood House (MFNH) has provided social services and community connection from the historic home it owns at 71 Cherry Street since 1902.

Graduating Cohort from the MFNH Tech Goes Home Computer Training in 2023

Scenes from the MFNH '23 Winter Festival

MFNH Staff preparing for the first mobile Food Pantry Delivery to the Frank J. Manning Apartments in Cambridge.
Currently, MFNH’s administrative offices, community library, and computer lab are located in the historic home. The pantry has recently been re-located in the basement/garden level structure built adjacent to the historic home. 16,000 individuals and families collect food from the pantry each year.
MFNH has conducted repairs as needed to the house, but has not conducted any major renovations in the recent past. The house does not have air conditioning. Other systems may be near the end of their useful life. Additionally, the pantry addition and the offices in the house itself are not currently accessible to those with physical disabilities.
Since 2018, the CRA and the MFNH have been exploring options to develop a moderate-scale housing development on an approximately 9,000 square foot surface parking lot owned by MFNH. This project would provide revenue that would allow MFNH to make improvements to the interior of its historic house to better support its programs, and to construct a new social services facility to replace the basement-level structure that now sits adjacent to the house, potentially utilizing portions of that existing structure. In 2018, the CRA and the MFNH entered into a Cooperation Agreement in order to:
Supply affordable housing for the Cambridge community.
Apply the value of undeveloped land owned by MFNH (Parking Lot) to expand the organization’s capacity, and strengthen and grow programs.
Strengthen MFNH’s immediate and long-term financial position and improve its community-serving facilities.
In August 2019, Studio G was selected as the project architect. Studio G is mission-driven, bringing a depth of experience in nonprofit building projects. They have expertise in designing housing, childcare and social service facilities, and nonprofit offices. Studio G also brings expertise in green building and historic preservation. Studio G completed a project feasibility study in 2020 to determine the needed changes for the historic renovation.
During the pandemic, the CRA and MFNH agreed to pause the project to focus on pressing operational needs in the community while securing additional resources to fund the project. In 2023, the Parties restarted the project and re-engaged Studio G to consider a project that would include:
Construction of new mixed-income housing,
Renovations to the historic house,
Development of a new addition next door to the existing house to serve as a community facility.
In 2024, the CRA and MFNH signed a Memorandum of Understanding (MOU) that defined the scope of the project and formed a Working Committee to meet monthly and make decisions on the design and direction of the project. In early 2025, the Working Committee then conducted a Pantry Guest Survey to collect feedback on the guest experience at the existing pantry, while the CRA met with the community through a formal meeting to discuss initial concepts for the housing portion of the project. A Request for Information (RFI) process was conducted to solicit advice from the development community to better understand project management and expectations. Given this, the CRA and MFNH agreed to split the revitalization into two distinct projects (the historic house and community facility as one, the CRA housing as the other) in order to maintain clear legal distinctions and easier phasing of the construction.
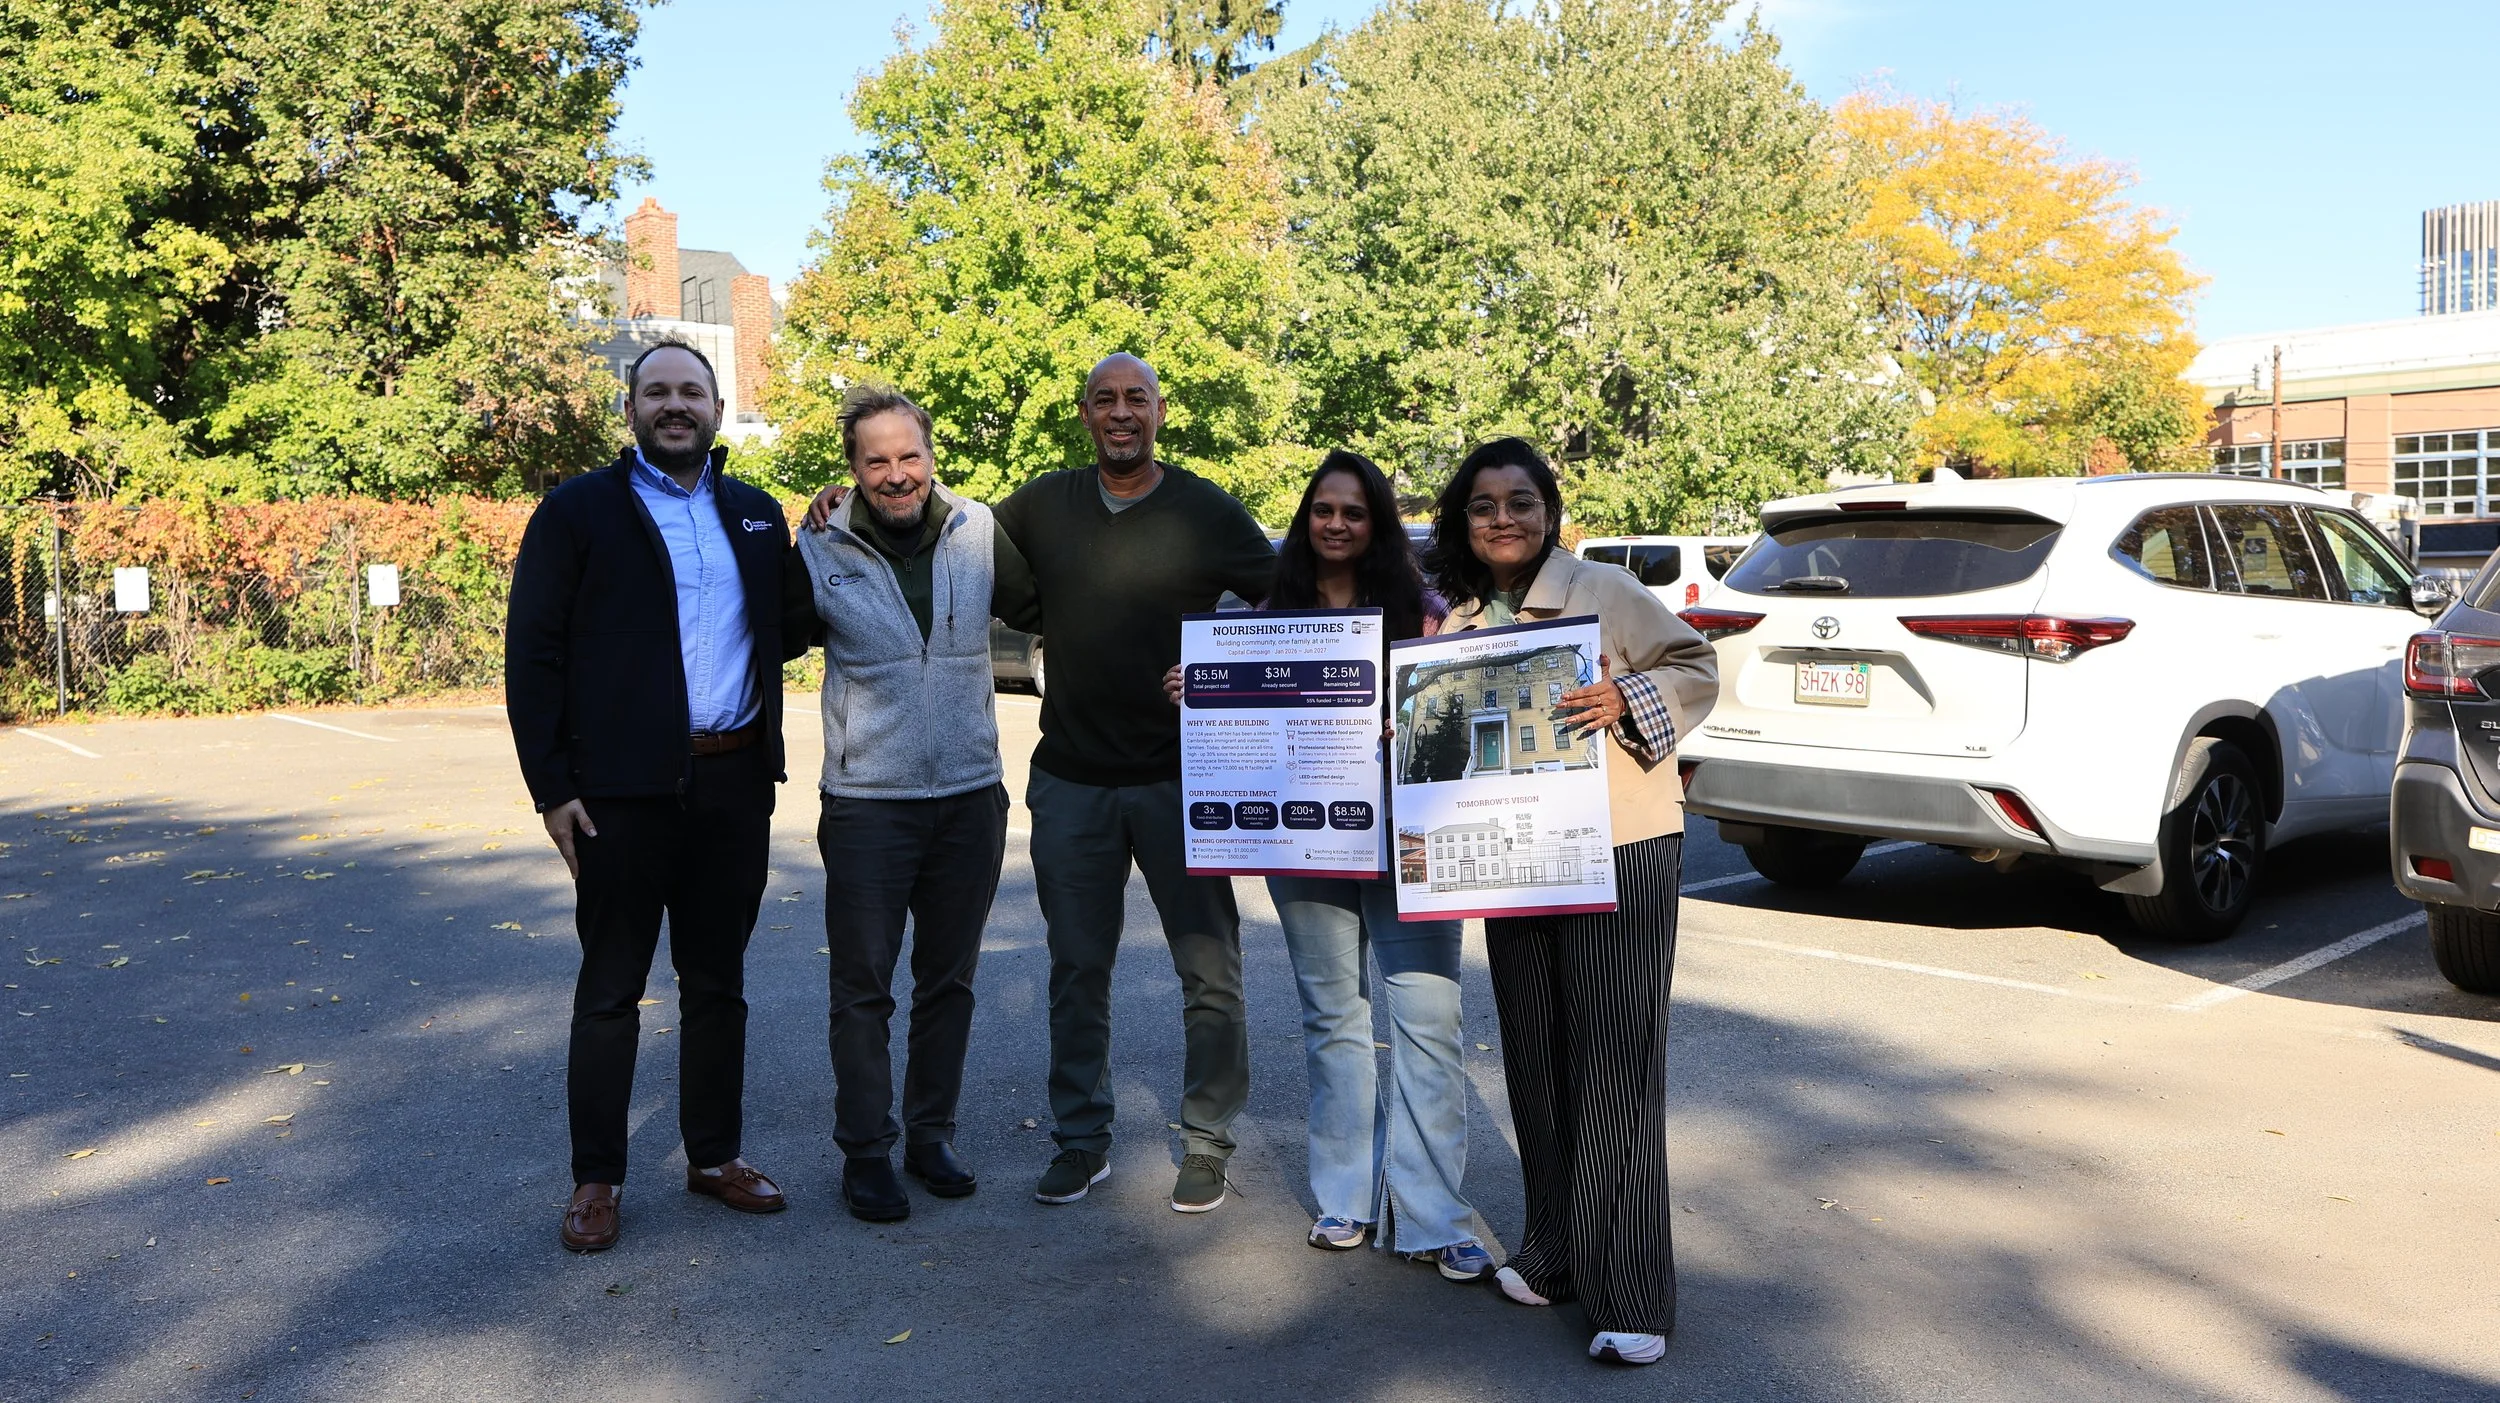
As we approach the end of 2025, MFNH is intending to transfer the parking lot (Lot B) to the CRA to begin the process of renovating the historic house and building a new community facility.
MFNH BACKGROUND
-
Project Partners:
Margaret Fuller Neighborhood House (MFNH)
Architect:
Studio G
Neigborhood location:
The Port
OPM Consultant:
SocotecHistoric Consultant:
Epsilon
Year Started:
2019 -
Alex Cardelle, Project Manager, (617) 492-6800 ext 20, acardelle@cambridgeredevelopment.org
For more information about the programs that the Margaret Fuller Neighborhood House offers, please call them directly: Margaret Fuller Neighborhood House (617) 547-4680
This Project In the News


The only known photograph of Margaret Fuller, c 1846.
Home to Margaret Fuller until the age of 16, the three-story, Federal-style house at 71 Cherry Street was built in 1807. Fuller was born in 1810, and was considered a prodigy, reading Latin by age six. In 1845 she published Women in the 19th Century, which was extremely influential in the feminist movement of the 18th Century. (Source: https://www.nps.gov/nr/travel/pwwmh/ma59.htm)
In 1902, the home was reinvented as the Margaret Fuller Neighborhood House, becoming one of the first settlement houses in the United States, and serving the social needs of recent immigrant families in the Port neighborhood of Cambridge. This was at the height of the industrial revolution and Cambridge’s local factories were staffed mostly by recent immigrants. Their living conditions, in boarding and tenement houses, were often overcrowded and unhealthy. In keeping with the spirit of the Settlement House movement, MFNH was designed as an outpost of education and culture for these workers.
Today, MFNH serves as a central hub for the Port neighborhood and beyond. It offers adult enrichment programs, after-school programs, community outreach, a computer lab, a community library, and a food pantry.